
Services
High-accuracy documentation, coordination, and visualization for MEP and civil projects.
We help contractors, engineers, and owners reduce rework, compress schedules, and communicate clearly—using buildable models, fabrication-ready drawings, and cinematic visuals.
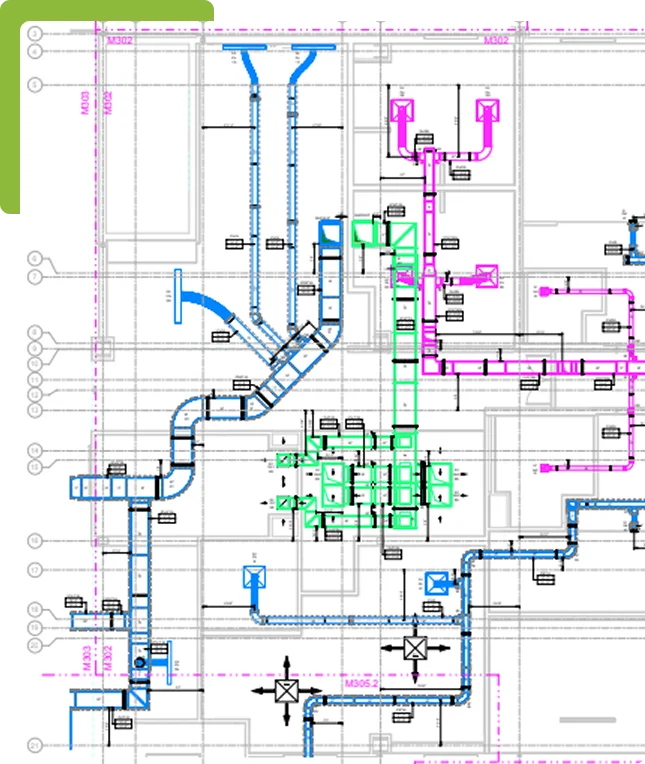
3D Sheet Metal Drawings
Shop-ready ductwork models with precise standards for fabrication and field fit-up.
We model complete systems—supply, return, exhaust—capturing hangers, clearances, access, and coordination with structure and other trades.
What you get
- Fully modeled duct systems with SMACNA-compliant details
- Auto-tagging for sizes, gauges, liner, joint types, reinforcement, and connectors
- Hanger schedules, sleeve/opening drawings, and field spool sheets
- Coordination to gridlines, levels, and elevations for fast layout
Deliverables
- Revit (.rvt), Navisworks (.nwc/.nwd), PDF sheets
- CSV cut lists / schedules
Platforms & Standards
- Revit, Fabrication CADmep, Navisworks • SMACNA & project-specific QA/QC
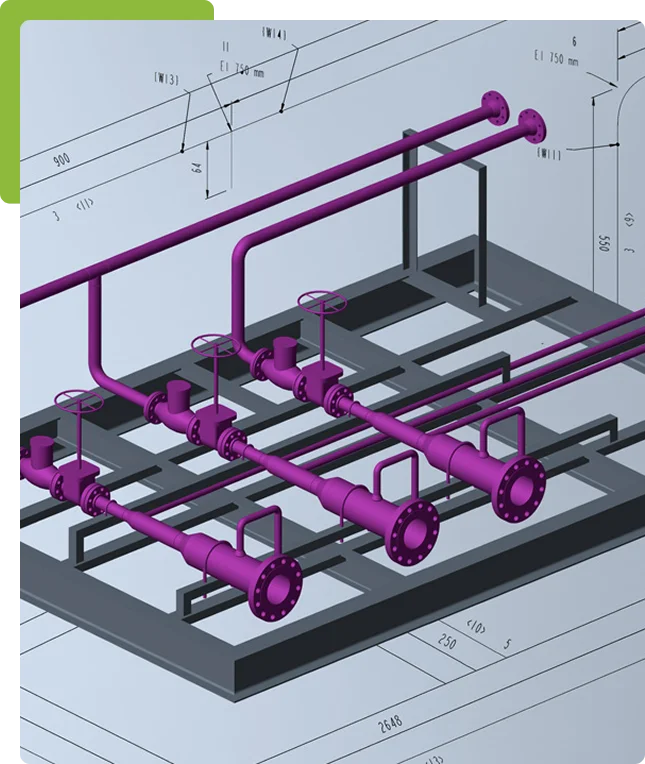
3D Piping Isometrics
Constructible isos with accurate BOMs, weld maps, and spool deliverables.
From process and hydronic to plumbing and specialty gas, we build spec-driven models that install cleanly and pass inspection.
What you get
- Slope/anchorage, support locations, valve schedules, and instrument callouts
- Automated BOMs, spool sheets, ISO numbering, and revision control
- Clear coordination with architectural/structural constraints
Deliverables
- Revit/CAD models, ISO PDFs, spool PDFs
- Exports to PCF/IFC for downstream fabrication
Platforms & Standards
- Revit, Plant 3D, Navisworks • ASME/ANSI & project specs
Coordination Drawings (Sheet Metal & Piping)
Trade-by-trade alignment to eliminate clashes and compress schedules.
We run iterative coordination with transparent issue tracking and constructability reviews, so the field installs once.
What you get
- Weekly clash detection (hard/soft), coordination logs, and action items
- Plans/sections keyed to gridlines, levels, elevations, and clearances
- RFI/ASI integration and change tracking
Deliverables
- Coordinated models (.nwd/.nwc/.rvt)
- 2D coordination plans/sections and meeting logs
Workflows
- BIM Execution Plan (BEP), naming standards, model audits, QC checklists
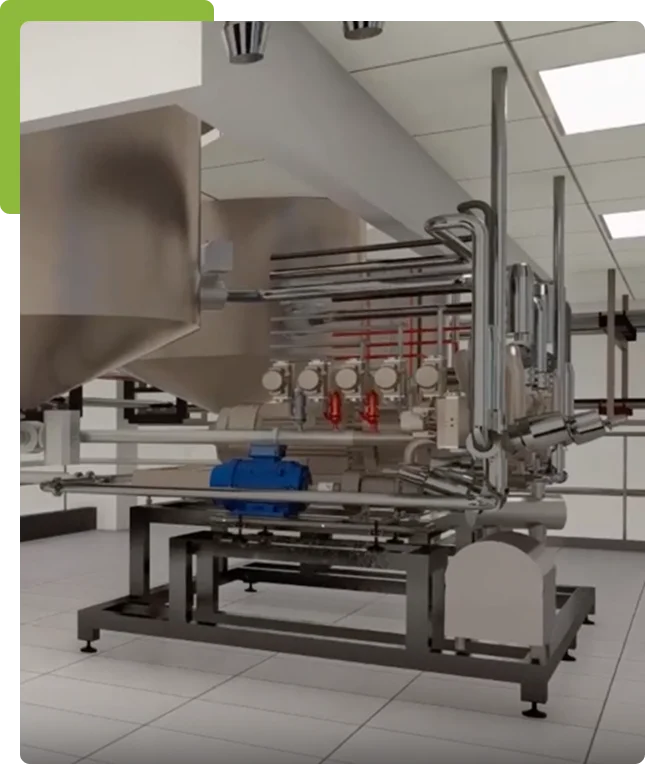
3D Animation of Facilities & Job Sites
Cinematic fly-throughs and phasing sequences for approvals, training, and safety.
Win stakeholder buy-in, communicate logistics, and accelerate decisions with clear visuals.
What you get
- Camera path planning, time-based phasing, and animated equipment
- Material/lighting setups, branded lower thirds, and captions
- Content for owner presentations, safety walk-throughs, and marketing
Deliverables
- 1080p–4K MP4 videos and still renders
- Model packages for future edits
Tools & Output
- Twinmotion / Enscape / Blender • Voiceover and music optional
How We Work

Inputs
Plans, specs, point clouds, redlines, and standards.
Model
Trade modeling with specs applied, QA/QC and audits.
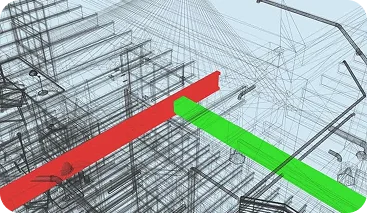
Coordinate
Clash reviews, issue tracking, revisions, approvals.

Deliver
Shop drawings, isos/spools, coordination sets, and media.
Ready to streamline your next project?
Let’s talk scope, deliverables, and timelines tailored to your build.